
Whole-house comfort
Lynn Heat Pump Installation
Cool air that actually reaches the bedrooms in summer and warmth that hangs on all winter, from one system planned around your house.
Three Machines Become One
Loads of houses limp through the year on a patchwork: an oil or gas boiler down cellar, a window unit wedged into each bedroom and a box fan humming in the hallway. A cold-climate heat pump swaps that patchwork for one system. Come summer it draws heat out of the house the way an air conditioner does. Come winter it flips around and carries heat inside, even when it's well below freezing out there. HVAC Financing Lynn designs and installs both styles: ducted systems that ride on your existing ductwork or a new air handler, and ductless heads mounted on a wall, the floor or the ceiling. We kick off every job with a tape measure, not a hunch. We work out how much heat each room loses, then choose equipment that matches those figures instead of copying the old burner's size. That keeps the system running in long, even stretches, which is quieter and gentler on the equipment. Whether you're in a two-family near downtown or a cape out toward Lynn Woods, we're after the same thing: rooms that feel right in every season and a system you know how to use.
Pieces of a Typical Lynn Install
No two houses match, yet you'll spot most of these on your proposal.
Measured heat loss
Walls, windows, insulation and ceiling heights noted so capacity fits each space.
Choosing ducts or heads
If your ductwork is in decent shape we'll use it; if not, wall or ceiling heads take over.
Equipment on the qualifying list
Units matched to the Mass Save list so the rebate stays within reach.
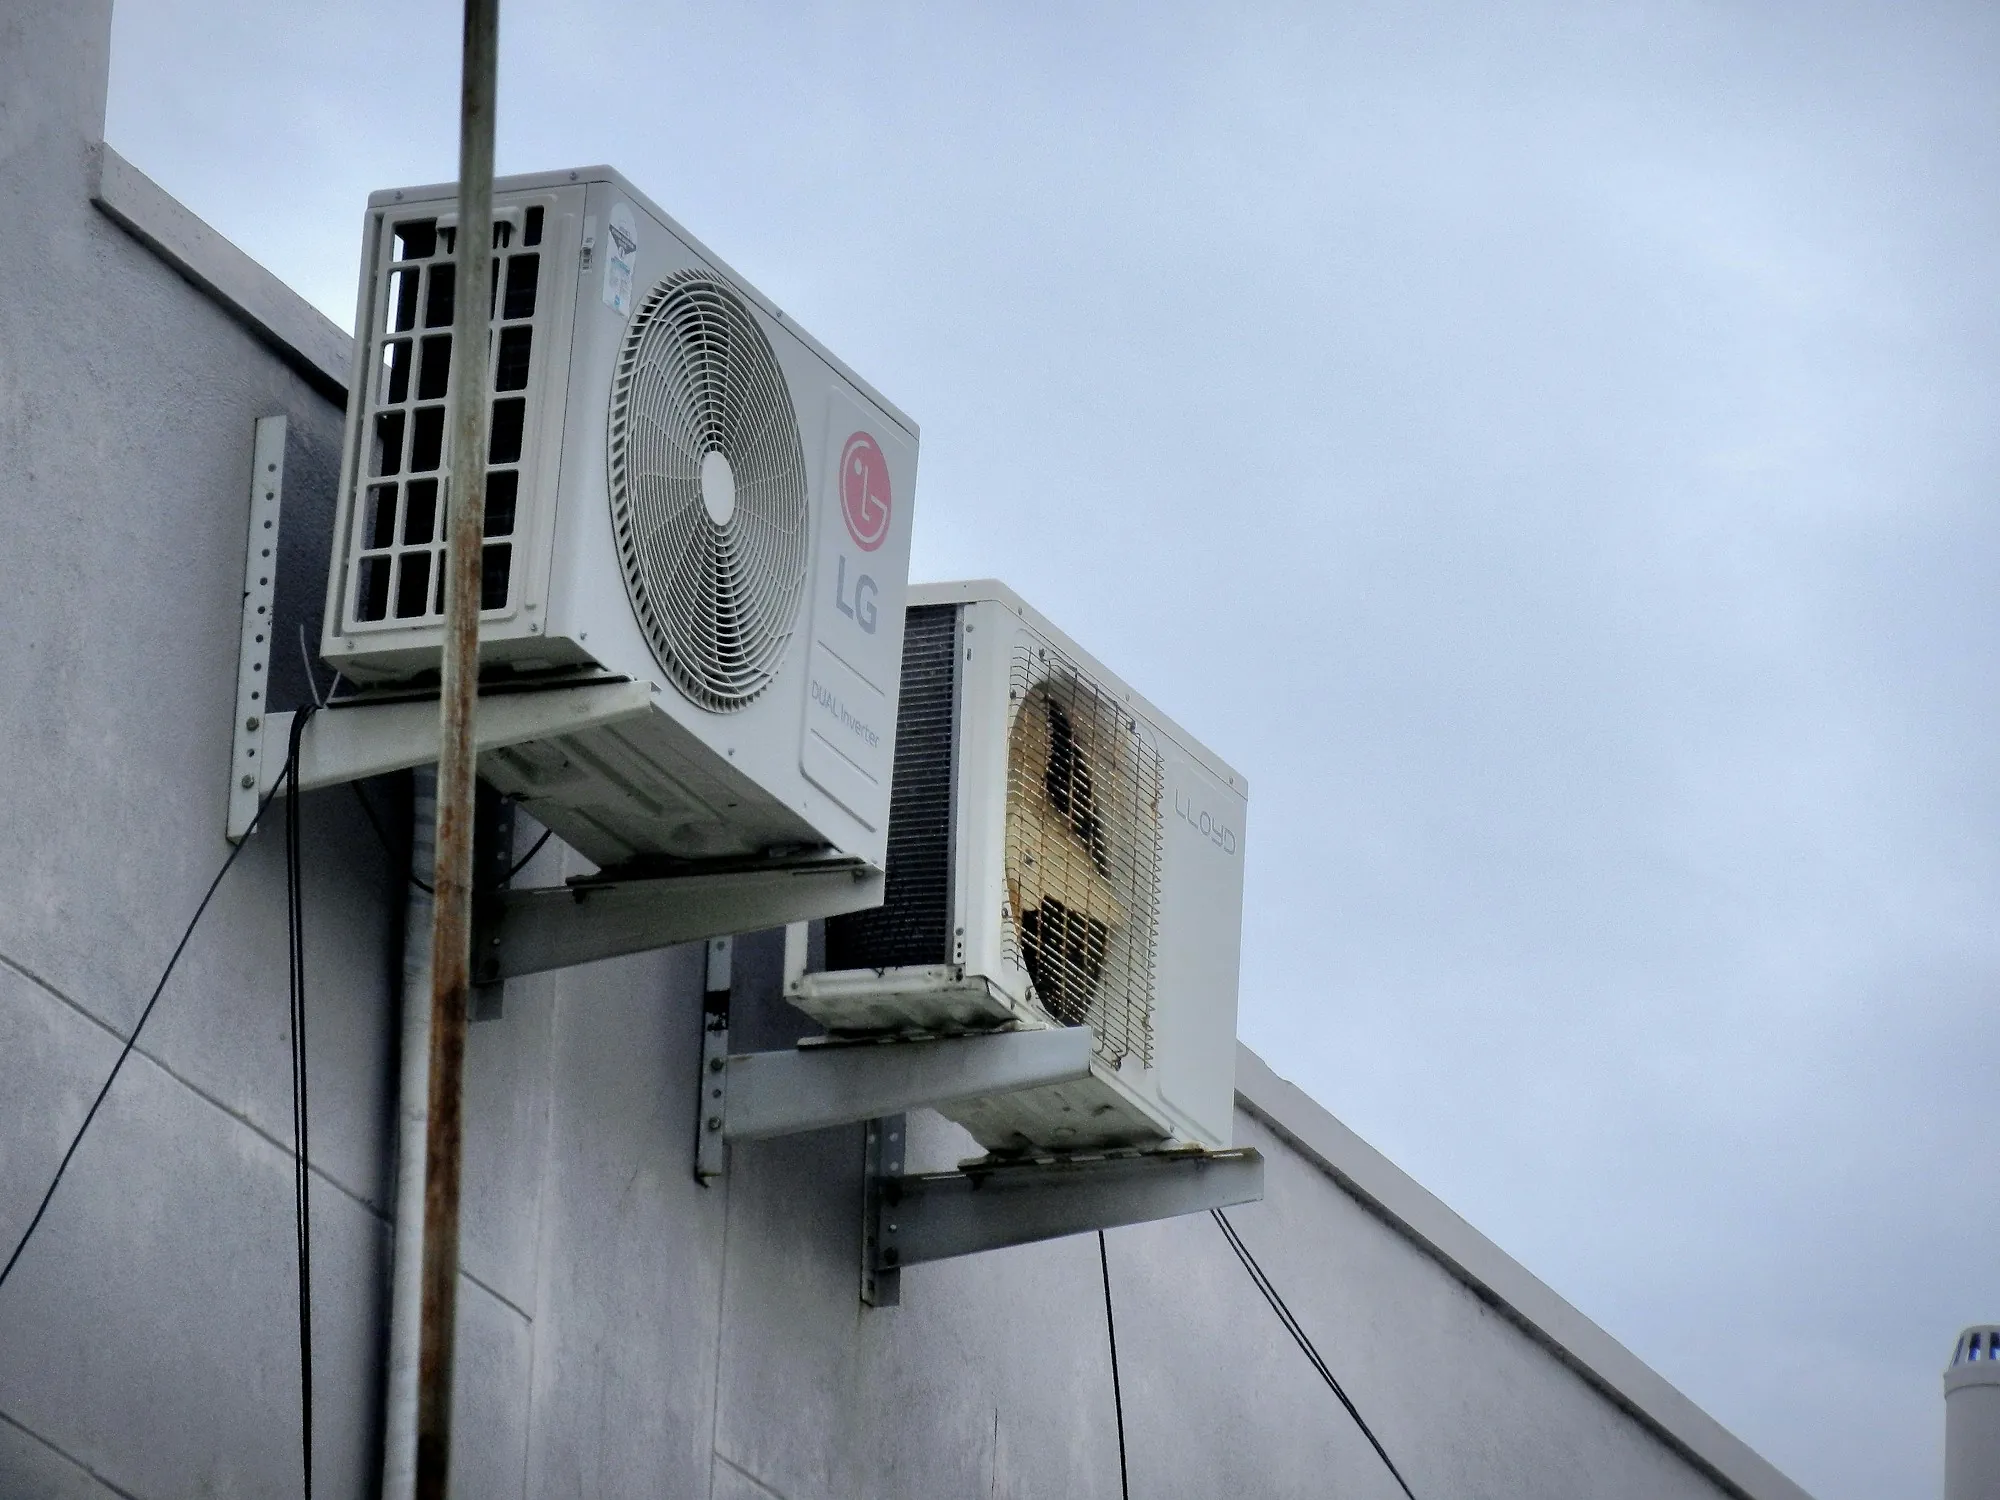
A good home for the outdoor unit
Somewhere it drains well, sits above the snow and keeps its hum away from bedrooms and the folks next door.
Lines you barely notice
Refrigerant lines tucked inside walls or in neat covers, never draped across the siding.
Thermostats set up
Each zone's control or remote configured, schedules included if you'd like them.
Startup checks
Pressures, airflow and drainage confirmed before the crew packs up.
A sit-down tour
Heating, cooling, filters and settings shown to you until it all feels second nature.
How Install Day Gets Here
Tape measure first
We come by, take room measurements and check out the boiler or furnace, the panel and any ducts. From there we draw up a design naming the equipment for each space and exactly where it'll sit.
Papers on the table
You get the scope, price and rebate estimate in writing. If you're financing with the HEAT Loan, the proposal and authorization form go along to the lender right about now.
Crew arrives
Outdoor units get set, indoor heads or the air handler go up, lines and wiring get run and the old system is dealt with as planned. After testing, we'll show you around the controls and finish up the program forms.
Homeowners Hand Us the Install Because
It fits the house
Capacity comes from measured heat loss, so the system never strains and never runs oversized.
We leave it neat
Floors covered, holes sealed and line sets routed so the outside of your house still looks loved.
You'll know the buttons
By the end you'll be heating, cooling, changing filters and setting schedules like a pro.
- Heat-loss sizing
- Cools and heats
- Tidy line sets
- Controls lesson
Done Juggling Window Units and Oil Deliveries?
A quick chat covers your rooms, your current heat and what an install would look like. We'll go over the rebate and loan options while we're at it.